DETAILS
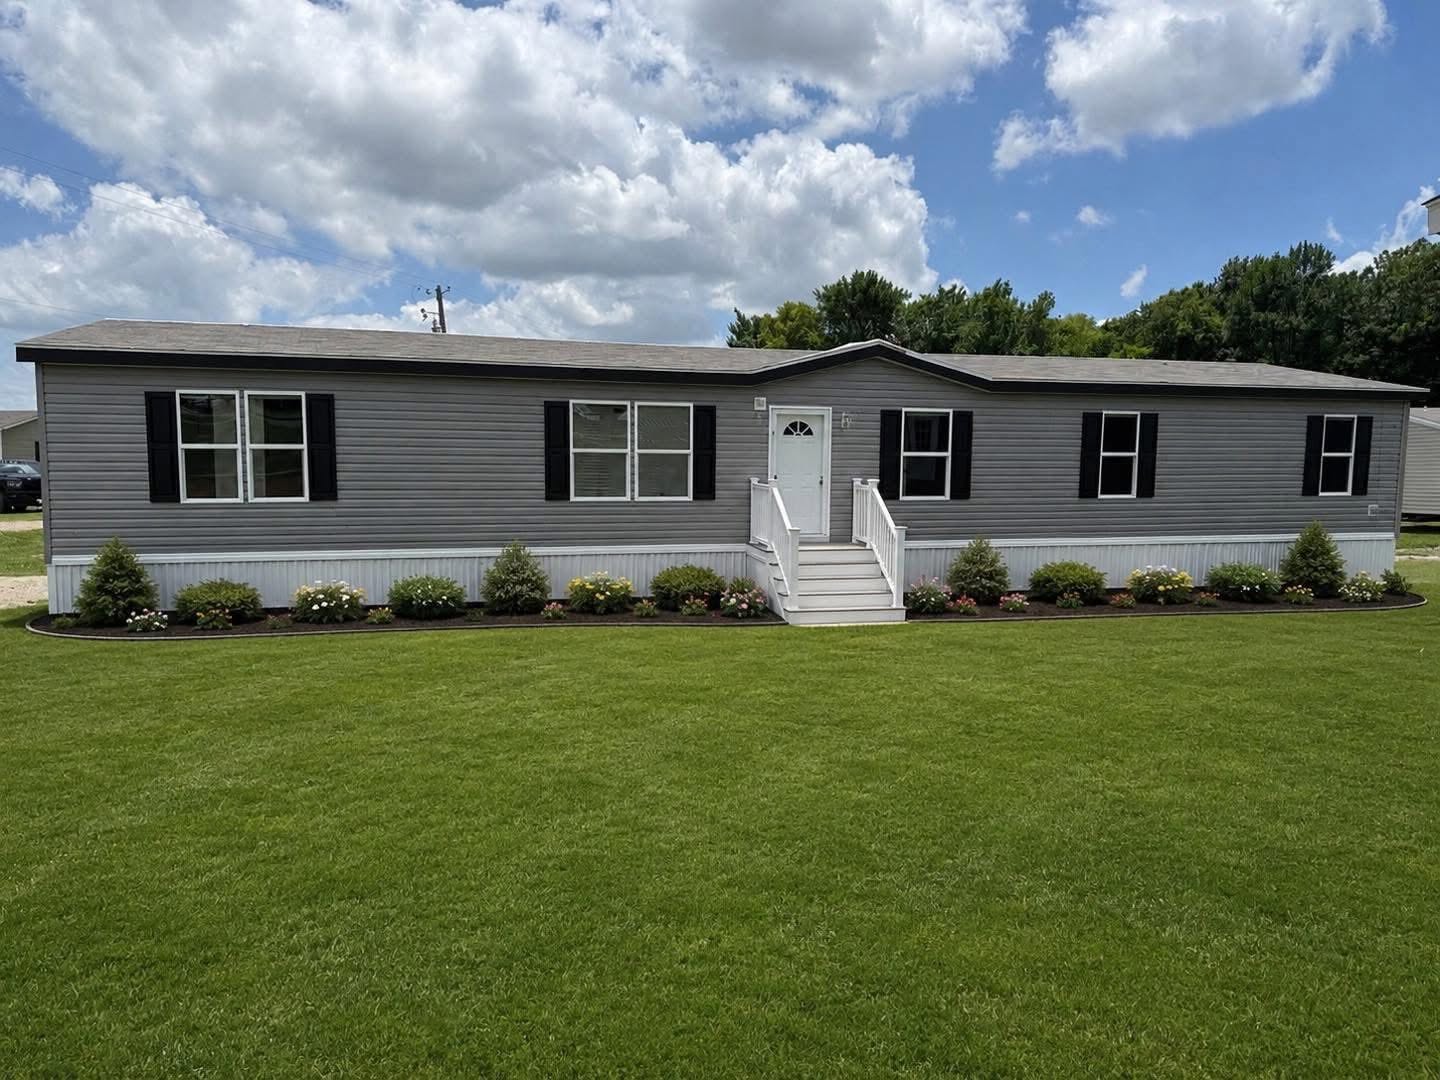
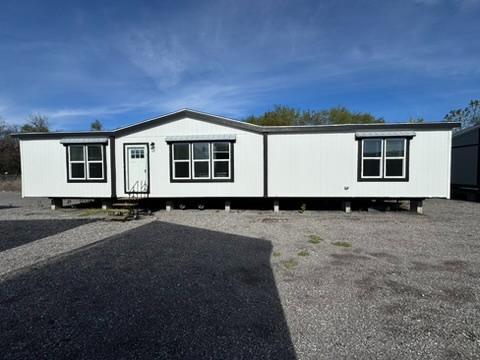
On DisplayThe Jessup Housing Jayhawk manufactured home offers 1,474 sq. ft. of living space with 4 bedrooms and 2 bathrooms. It features an open concept design, ideal for modern living, with a split-bedroom layout for added privacy. The master suite includes an ensuite bathroom with a double sink vanity. This home combines function and comfort, making it a great choice for families.
3D TOUR
FLOOR PLANS
HOME FEATURES
Open Concept
Kitchen Island with Breakfast Bar
Split Bedrooms
Ensuite with Double Sink Vanity
Master Walk-In Closet
Walk-In Pantry
Utility Room with Washer/Dryer Hookups
Price includes delivery, set, AC, and a set of steps.
Features
Beds
Baths
Sq Ft
Size
Payment Calculator
Estimate your monthly payments for any property
MONTHLY
PRINCIPAL AND
INTEREST PAYMENT:
Disclaimer: This calculator is for informational purposes only and does not constitute a financing offer or guarantee of approval. Actual loan terms and eligibility are determined by our financing partners upon application. Estimated monthly payments reflect principal and interest only and do not include property taxes, insurance, or any other costs associated with financing.
APPLY ONLINE NOWGet a Quote
Want to learn more? For more information or for pricing information for our homes please contact us.
CONTACT US