DETAILS
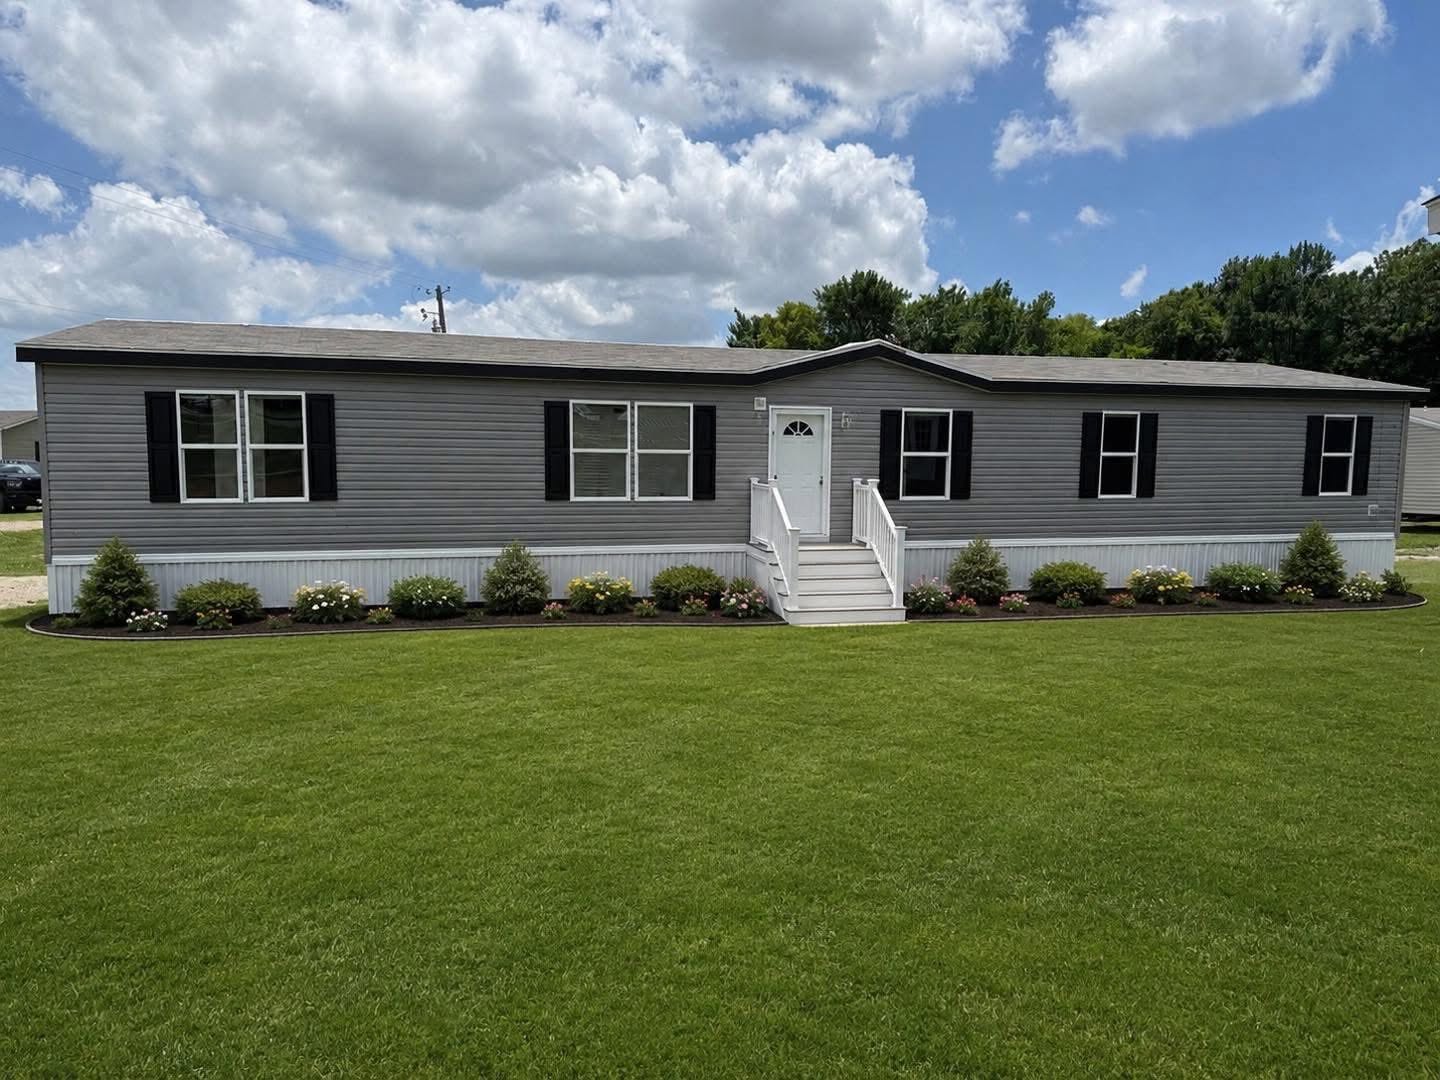
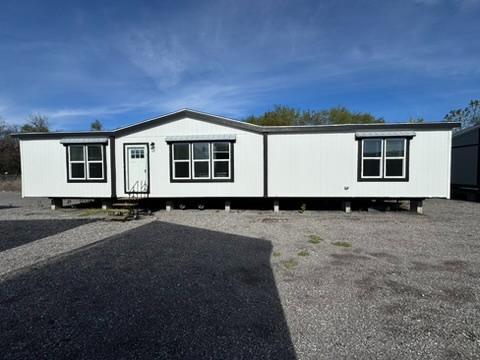
Special OrderThe Pioneer home from the Titanium Series features a spacious 1,191 square feet layout with three bedrooms and two bathrooms. It boasts a modern kitchen equipped with a white farmhouse sink, a spring-loaded faucet, and a 42” overhead cabinet system. The bathrooms include a 72” deck tub and a 48” fiberglass shower with glass doors. For comfort, the home has 8-foot flat ceilings and a beamed ceiling in the living room, complemented by brushed nickel light fixtures. Externally, it includes low E thermal pane windows, vinyl siding, and a comprehensive insulation system for energy efficiency. Come see us today in Tulsa, OK!
3D TOUR
FLOOR PLANS
HOME FEATURES
Kitchen Island with Breakfast Bar
Walk-In Closet
Ensuite with Garden Tub and Double Sinks
Open Concept
Price includes delivery, set, AC, and a set of steps.
Features
Beds
Baths
Sq Ft
Size
Payment Calculator
Estimate your monthly payments for any property
MONTHLY
PRINCIPAL AND
INTEREST PAYMENT:
Disclaimer: This calculator is for informational purposes only and does not constitute a financing offer or guarantee of approval. Actual loan terms and eligibility are determined by our financing partners upon application. Estimated monthly payments reflect principal and interest only and do not include property taxes, insurance, or any other costs associated with financing.
APPLY ONLINE NOWGet a Quote
Want to learn more? For more information or for pricing information for our homes please contact us.
CONTACT US